<-- style PDP --> 3003-88 Blue Jays Way, Toronto - Condo Apt for lease for $3,450
  • new
  • for lease
  • leased

3003-88 Blue Jays Way

Toronto, Ontario, M5V 0L7 - Waterfront Communities C1

$3,450

  • Neighbourhood

    Waterfront Communities C1

  • Major Intersection

    Blue Jays Way & King St. W

  • Listed Since: 2 day(s)

  • Last update: 1 day(s) ago

Overview

  • Property Type

    Condo Apt, Apartment

  • Bedrooms

    1 + 1

  • Bathrooms

    1

  • Square Feet

    700-799

  • Exposure

    East

  • Total Parking

    1 Underground Garage

  • Locker

    Owned

  • Furnished

    No

  • Balcony

    Open

Property Description

Property description for 3003-88 Blue Jays Way, Toronto

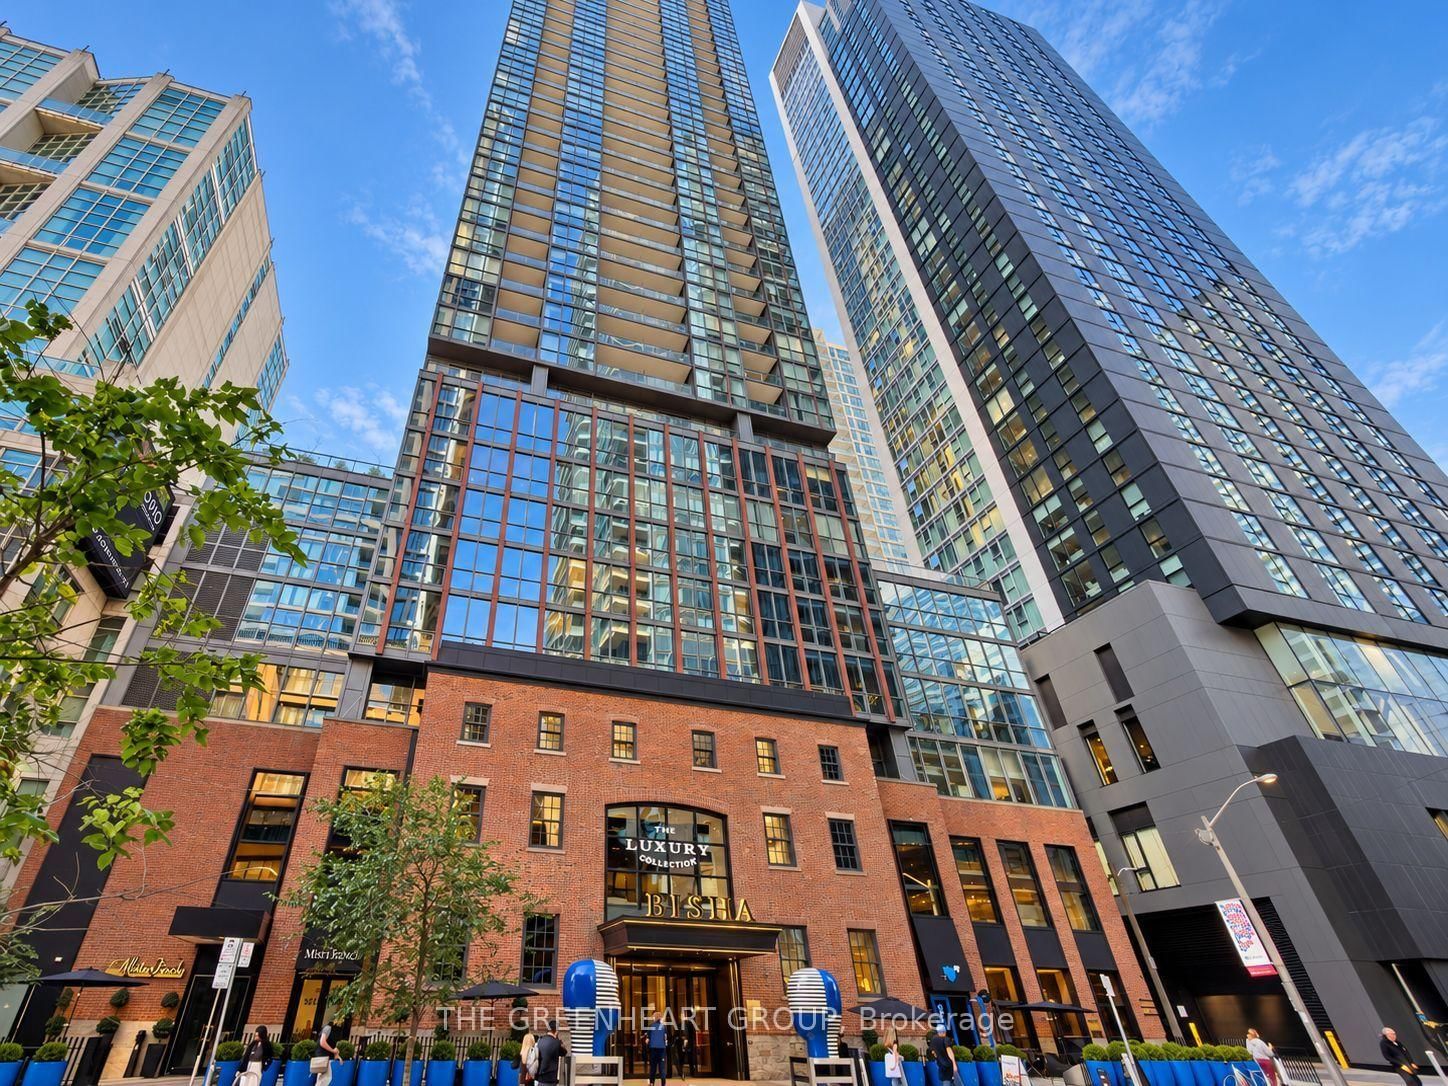
This 1-bedroom + Den, offers 662 sq. ft. of interior space plus a 42 sq. ft. of an open balcony with unobstructed lake and city views from the 30th Floor. The versatile den provides space for a home office or potential second bedroom. Experience luxury living at Bisha Hotel & Residences, where elegant private residences meet a boutique hotel atmosphere. Enjoy an impressive lobby, 24-hour concierge service, separate residential & hotel entrances. Amenities include an outdoor pool, rooftop deck/garden, & party/meeting room. Ideally situated in Toronto's vibrant Entertainment District, steps to King West dining, cafés, nightlife, TIFF Lightbox, the Princess of Wales and Royal Alexandra theatres. Close to Rogers Centre, Roy Thomson Hall, the CN Tower, Clarence Square Park, grocery shopping, TTC service, and St. Andrew subway station. Gym access is subject to availability and requires a separate fee payable by the Tenant; access is not guaranteed.

Listed by BEST BUY REALTY POINT

  • MLS #

    C14155744

  • Sq. Ft

    700-799

  • Sq. Ft. Source

    MLS

  • Year Built

    6-10

  • Basement

    None

  • View

    n/a

  • Garage

    Underground, 1 spaces

  • Parking Type

    Owned

  • Locker

    Owned

  • Pets Permitted

    Yes-with Restrictions

  • Exterior

    Concrete

  • Fireplace

    N

  • Security

    n/a

  • Elevator

    n/a

  • Laundry Level

    n/a

  • Building Amenities

    Concierge,Guest Suites,Outdoor Pool,Party/Meeting Room,Rooftop Deck/Garden

  • Maintenance Fee Includes

    Heat, Parking, Water

  • Property Management

    City Sites Property Management

  • Heat

    Forced Air

  • A/C

    Central Air

  • Water

    n/a

  • Water Supply

    n/a

  • Central Vac

    N

  • Cert Level

    n/a

  • Energy Cert

    n/a

  • Living

    5.36 x 4.75 ft Flat level

    hardwood floor, Open Concept, W/O To Balcony

  • Dining

    5.36 x 4.75 ft Flat level

    hardwood floor, Open Concept, W/O To Balcony

  • Kitchen

    5.36 x 4.75 ft Flat level

    hardwood floor, Open Concept, B/I Appliances

  • Primary

    3.5 x 2.74 ft Flat level

    hardwood floor, Closet

  • Den

    3.5 x 1.88 ft Flat level

    Hardwood Floor

  • MLS #

    C14155744

  • Sq. Ft

    700-799

  • Sq. Ft. Source

    MLS

  • Year Built

    6-10

  • Basement

    None

  • View

    n/a

  • Garage

    Underground, 1 spaces

  • Parking Type

    Owned

  • Locker

    Owned

  • Pets Permitted

    Yes-with Restrictions

  • Exterior

    Concrete

  • Fireplace

    N

  • Security

    n/a

  • Elevator

    n/a

  • Laundry Level

    n/a

  • Building Amenities

    Concierge,Guest Suites,Outdoor Pool,Party/Meeting Room,Rooftop Deck/Garden

  • Maintenance Fee Includes

    Heat, Parking, Water

  • Property Management

    City Sites Property Management

  • Heat

    Forced Air

  • A/C

    Central Air

  • Water

    n/a

  • Water Supply

    n/a

  • Central Vac

    N

  • Cert Level

    n/a

  • Energy Cert

    n/a

  • Living

    5.36 x 4.75 ft Flat level

    hardwood floor, Open Concept, W/O To Balcony

  • Dining

    5.36 x 4.75 ft Flat level

    hardwood floor, Open Concept, W/O To Balcony

  • Kitchen

    5.36 x 4.75 ft Flat level

    hardwood floor, Open Concept, B/I Appliances

  • Primary

    3.5 x 2.74 ft Flat level

    hardwood floor, Closet

  • Den

    3.5 x 1.88 ft Flat level

    Hardwood Floor

Thinking of Selling?

Find Out Your Home’s Value in Today’s Market!

No Email or Signup is required to view your home estimate.

estimate your home value

Contact Manoj Kukreja

Sales Representative,
Century 21 People’s Choice Realty Inc.,
Brokerage
(647) 576 - 2100

Manoj profile avatar

Property History

Property history for 3003-88 Blue Jays Way, Toronto

This property has been sold 3 times before. Create your free account to explore sold prices, detailed property history, and more insider data.

Sign In / Register

Inventory Graph

10 9 8 7 6 5 4 3 2 1 0 1 Months of inventory SELLER'S Market BALANCED Market BUYER'S Market

Thinking of Selling?

Find Out Your Home’s Value in Today’s Market!

No Email or Signup is required to view your home estimate.

estimate your home value

Contact Manoj Kukreja

Sales Representative, Century 21 People’s Choice Realty Inc., Brokerage
(647) 576 - 2100

Manoj profile avatar

Recent Sold Listings in Waterfront Communities C1, Toronto

Popular Cities